Fine Arts Building, University of Alberta
FAB GALLERY
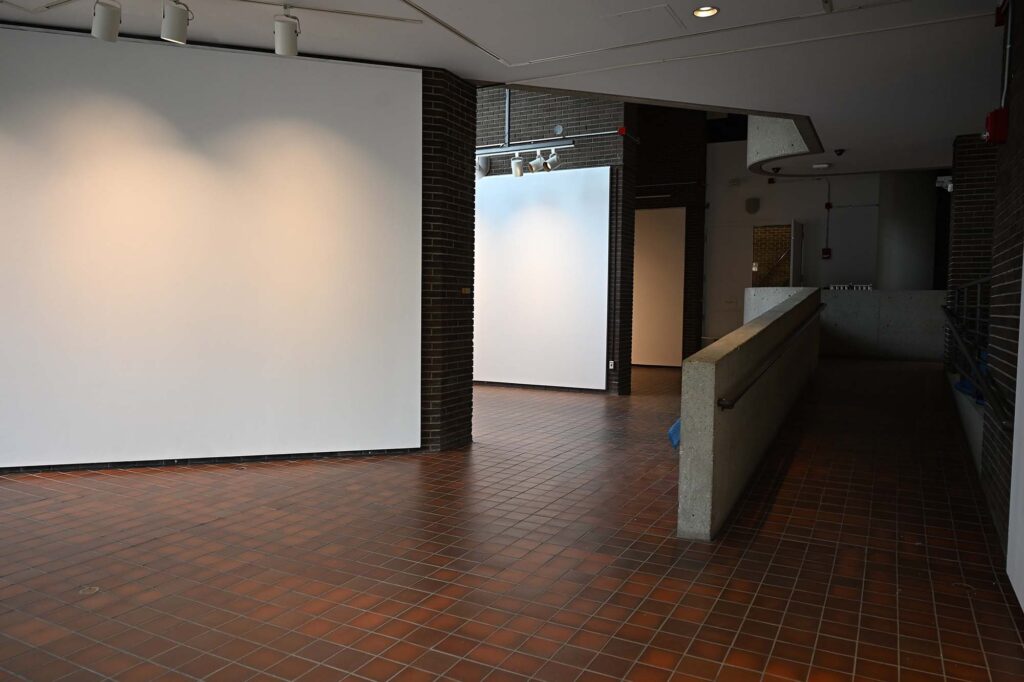
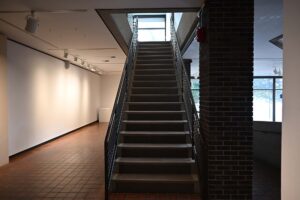
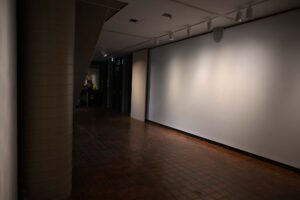
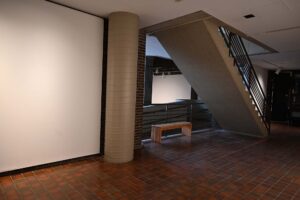
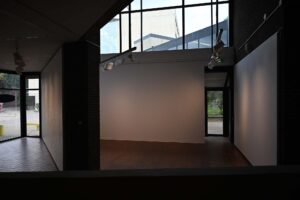
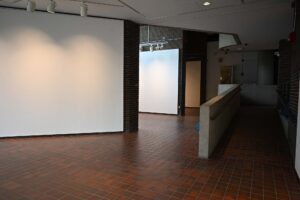
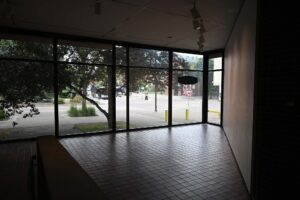
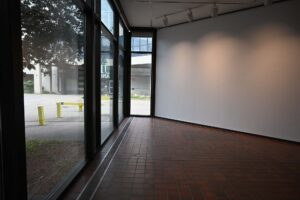
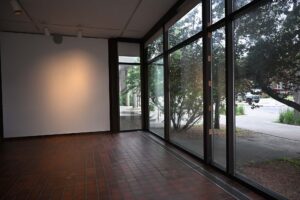
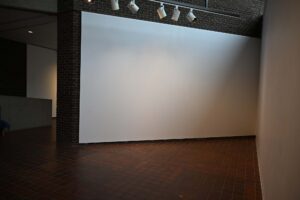
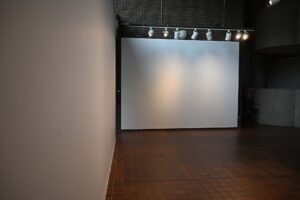
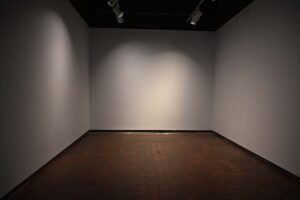
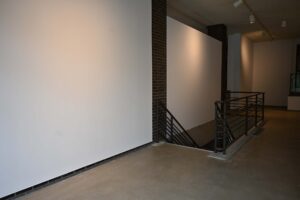
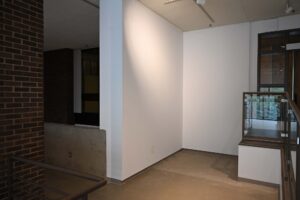
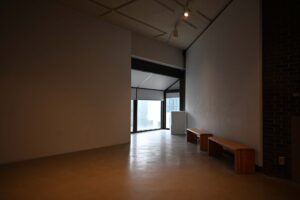
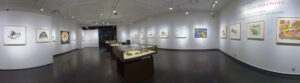
FAB Gallery is a public art gallery run by the University of Alberta’s Department of Art & Design, with over 3,000 square feet of exhibition space across two floors. It’s located on the north-west side of the Fine Arts Building at the University of Alberta.
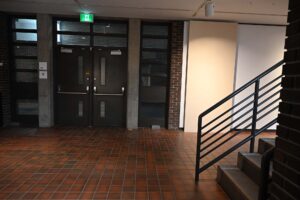
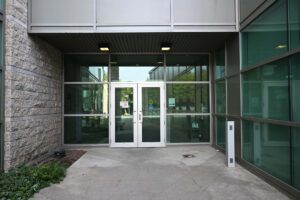
The building has four entrances in total, one on each side, though not all of them are wheelchair accessible. Accessible parking is available on the north side, where a ramp leads into the building, but this ramp is older and its slope can be difficult for wheelchair users. We recommend using the south entrance instead: it’s at ground level and easier to navigate and has a push-button opener for the door. The DATS drop-off point is also located at the south entrance.
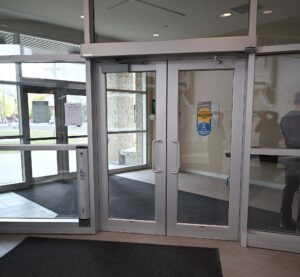
During gallery open hours, the main entrance door is kept open, so there’s no need to use the handle.
There is no elevator inside the gallery itself, so getting between floors means using the Fine Arts Building’s own elevators, which have Braille but no audible floor announcement.
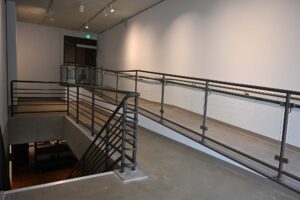
Both floors of the gallery also have ramps: the one on the second floor is newly built, with a standard slope and width, while the one on the main floor is older and steeper.
In case of an emergency, the exit on the main floor is in the middle of the space and opens to the north side; fire alarms are both audible and visual. Washrooms with wider stalls and grab bars are available on every floor of the Fine Arts Building.
Gallery seating and layout are flexible, so wheelchair users can move through and sit throughout the space. A number of benches without armrests are available for seating.
Worth noting: the ground floor has terracotta tile and the second floor has polished concrete, and neither surface is slip-resistant, so some care is needed, especially in wet weather.
A gallery attendant is always on-site to help with navigation, explain artworks, and provide other assistance.
University Hospitals
McMullen Gallery
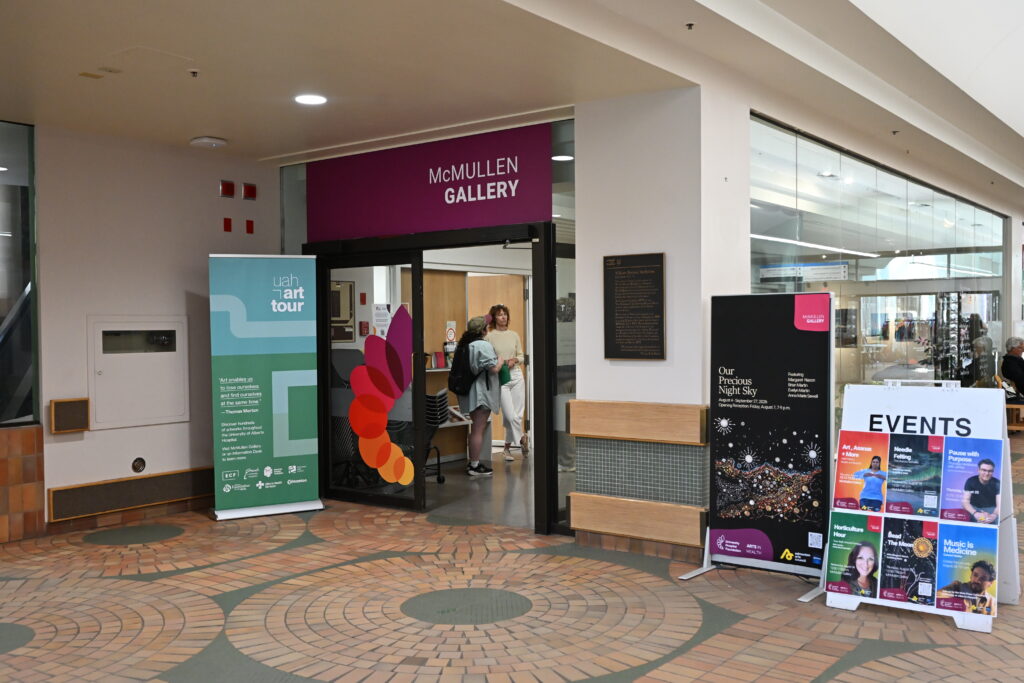
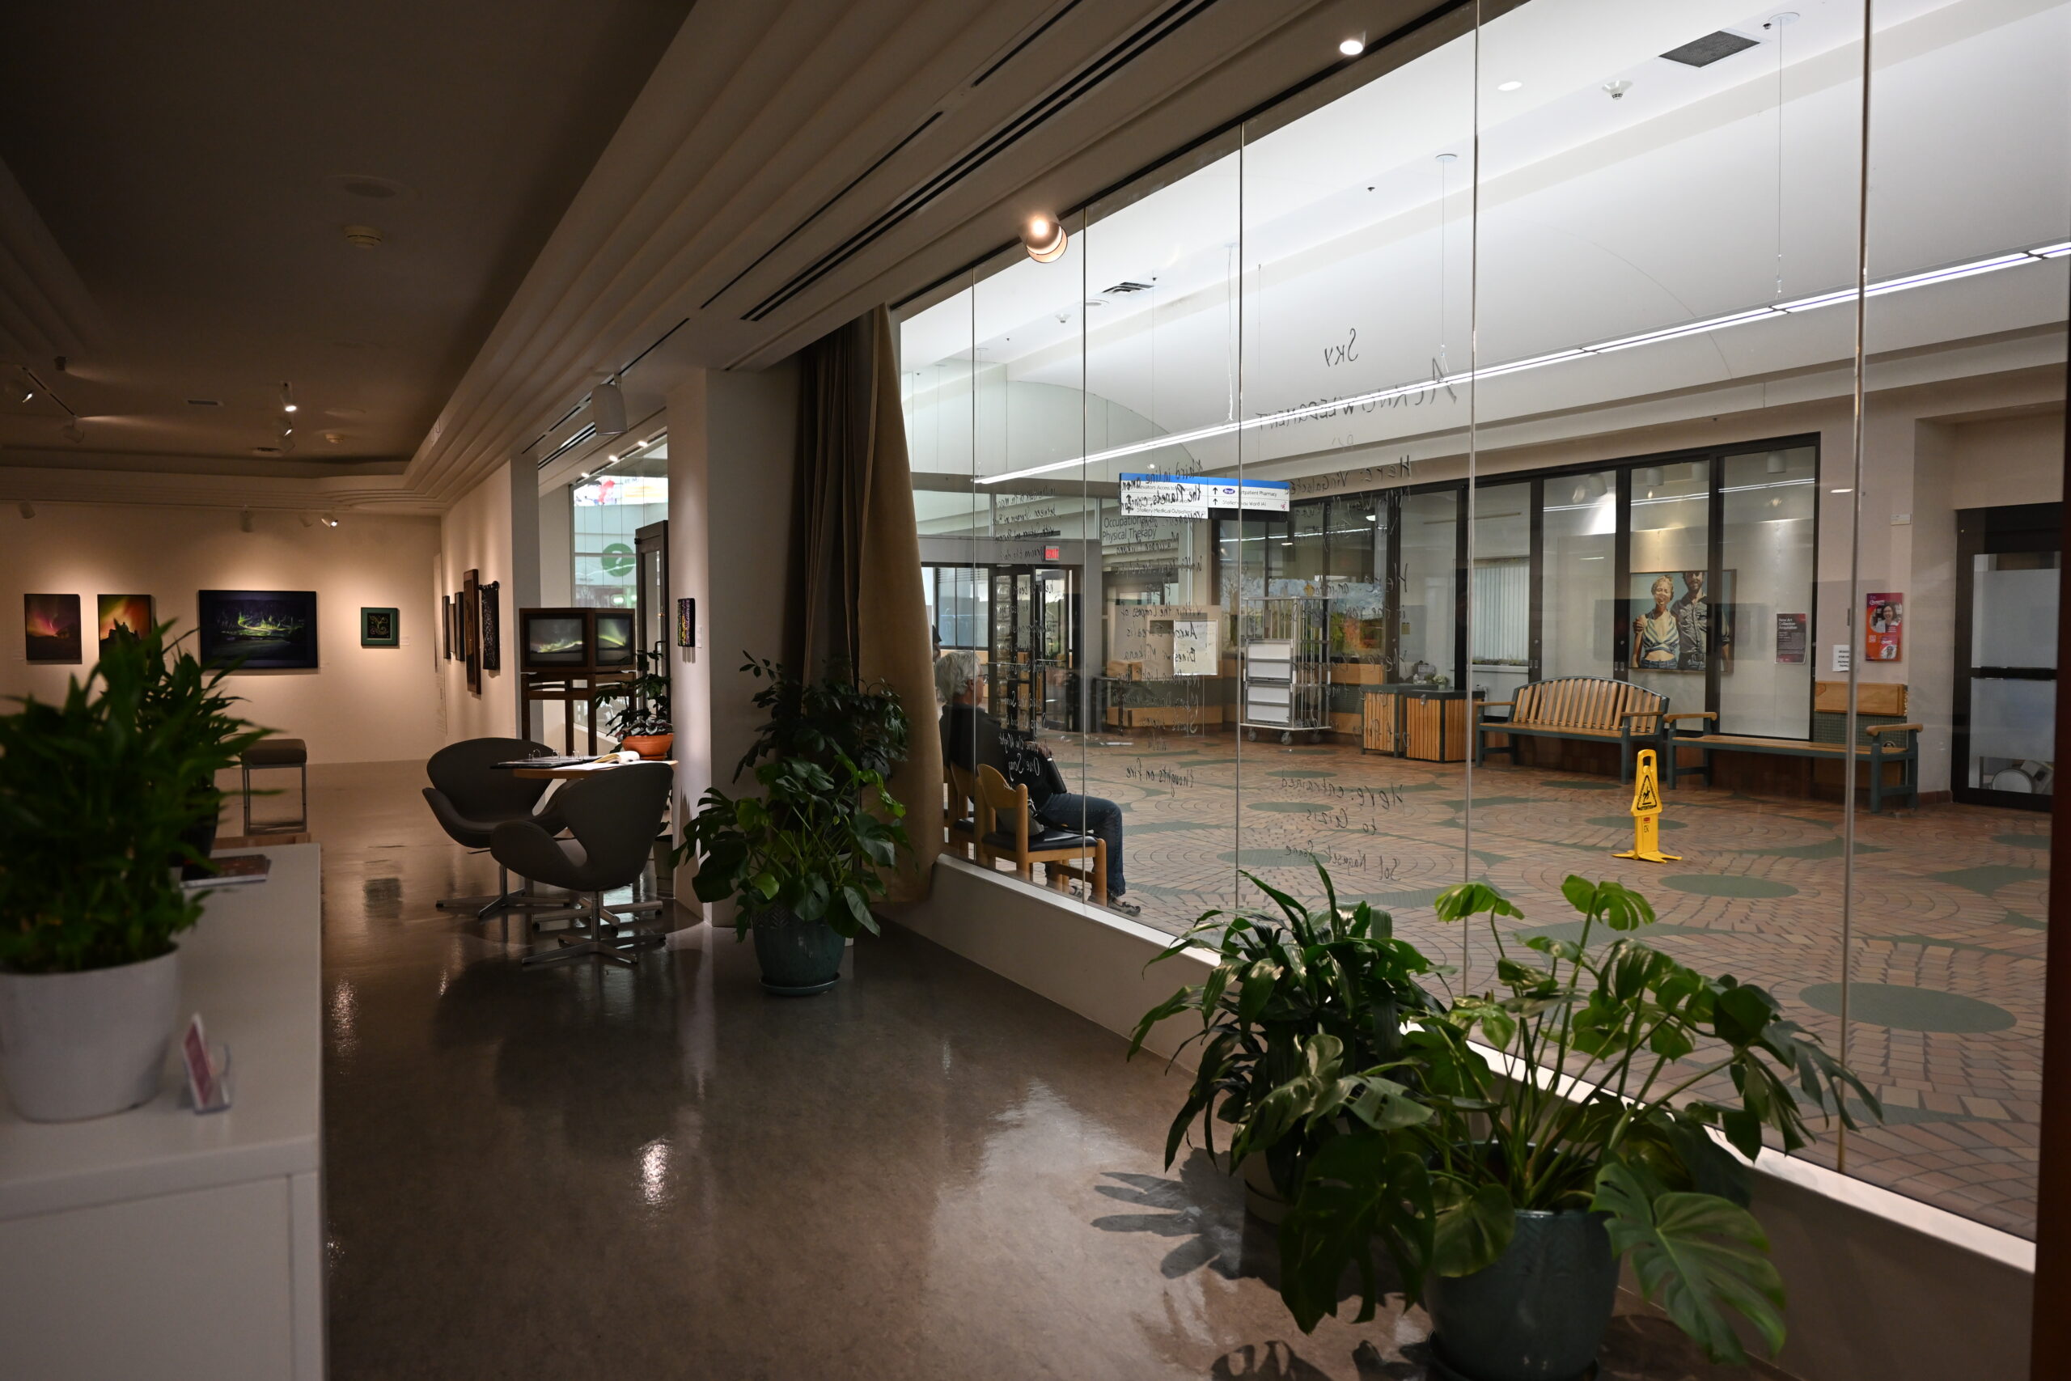
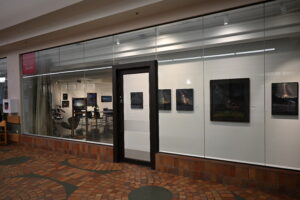
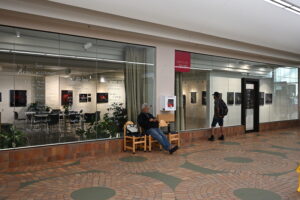
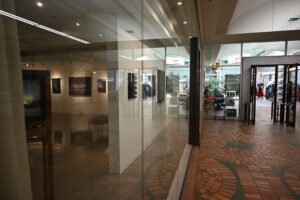
McMullen Gallery is on the ground floor of the University of Alberta Hospital, and being situated within a health care setting, it’s frequently visited by hospital patients, their families and visitors, and health care workers, in addition to gallery visitors.
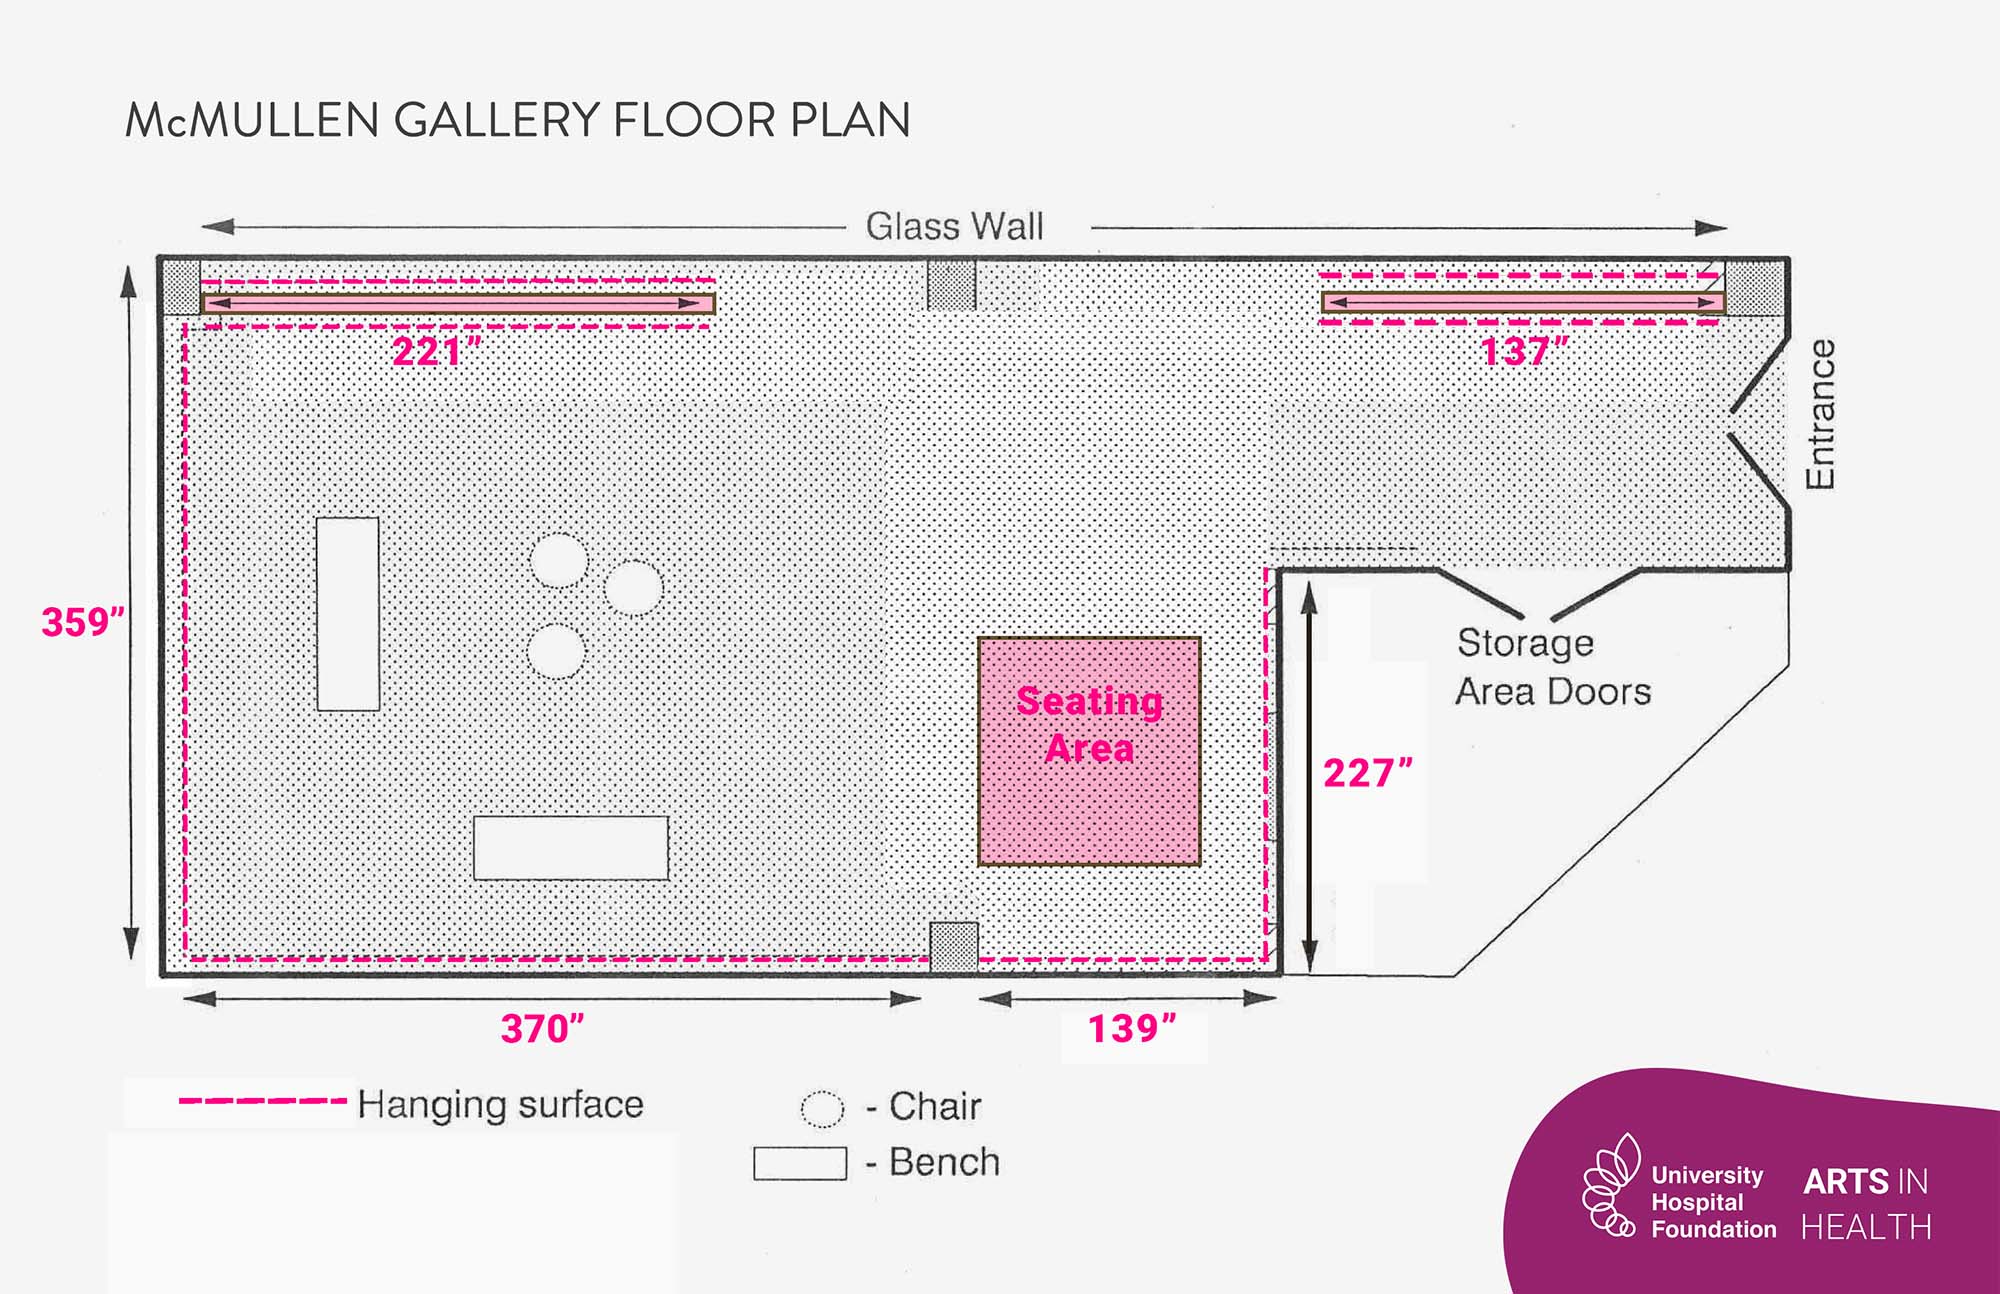
There are no stairs or ramps to navigate within the gallery itself.
Accessible parking is available in the underground parkade (Lot C), with a passenger loading loop at the 112 Street entrance. A DATS stop is just down the hallway from the gallery, at the 114 Street entrance. The main entrance doors open automatically, and the path from parking to the gallery is step-free and flat.
If you’re arriving through the underground parkade, the elevator has Braille and a visual floor indicator, though no audible announcement.
Gallery seating and layout are flexible, so wheelchair users can move through and sit throughout the space rather than being limited to one area. A number of benches without armrests and some chairs are available, and a gallery attendant is on-site during open hours to help with navigation and other assistance.
The gallery has grey marmoleum flooring, which isn’t slip-resistant, so some care is needed, especially in wet weather.
Washrooms are private, single-stall, and gender-neutral, but they’re located about 100 metres down the hall from the gallery.
The fire alarm is audible but not visual, and the reception desk doesn’t have a lowered section.
Images
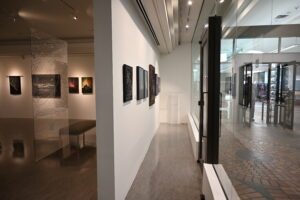
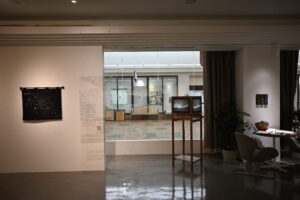
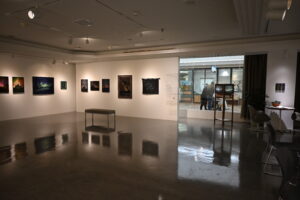
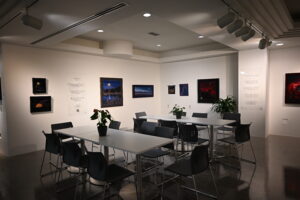
Telus International Centre
Gallery A
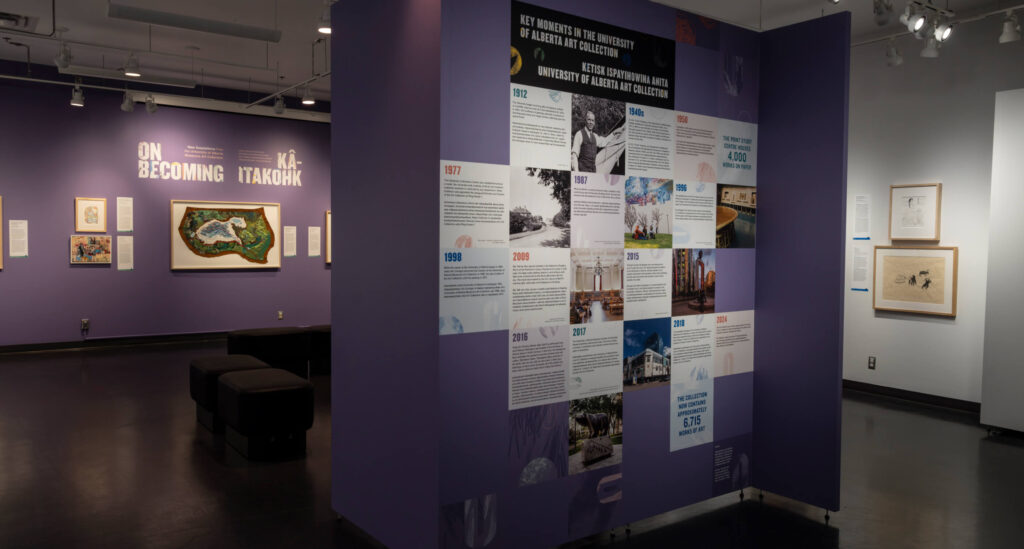
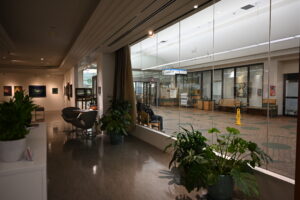
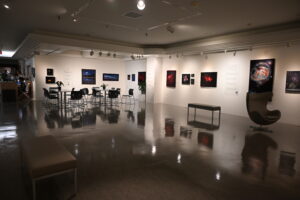
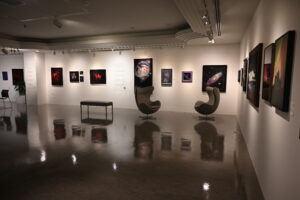
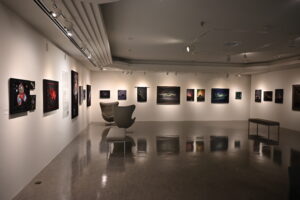
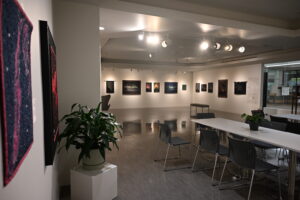
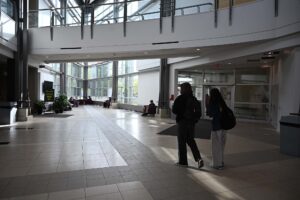
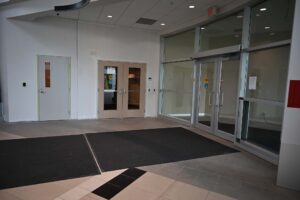
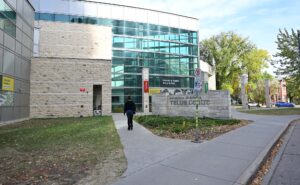
Gallery A is a humidity and temperature controlled exhibition space on the ground floor of the Telus International Centre. It has gallery lighting and has an intimate feel.
There are no stairs or ramps to navigate within the gallery itself, and all doors are power controlled. There is accessible parking in the Timms Centre next door and there is a DATS stop in front of the building.
Gallery seating and layout are flexible, so wheelchair users can move through and sit throughout the space rather than being limited to one area. A gallery attendant is on-site during open hours to help with navigation and other assistance.
The gallery has dark grey marmoleum flooring. Washrooms are currently being renovated but are very close and will be accessible.
Images
Old Arts Building
Sound Studies Institute Gallery
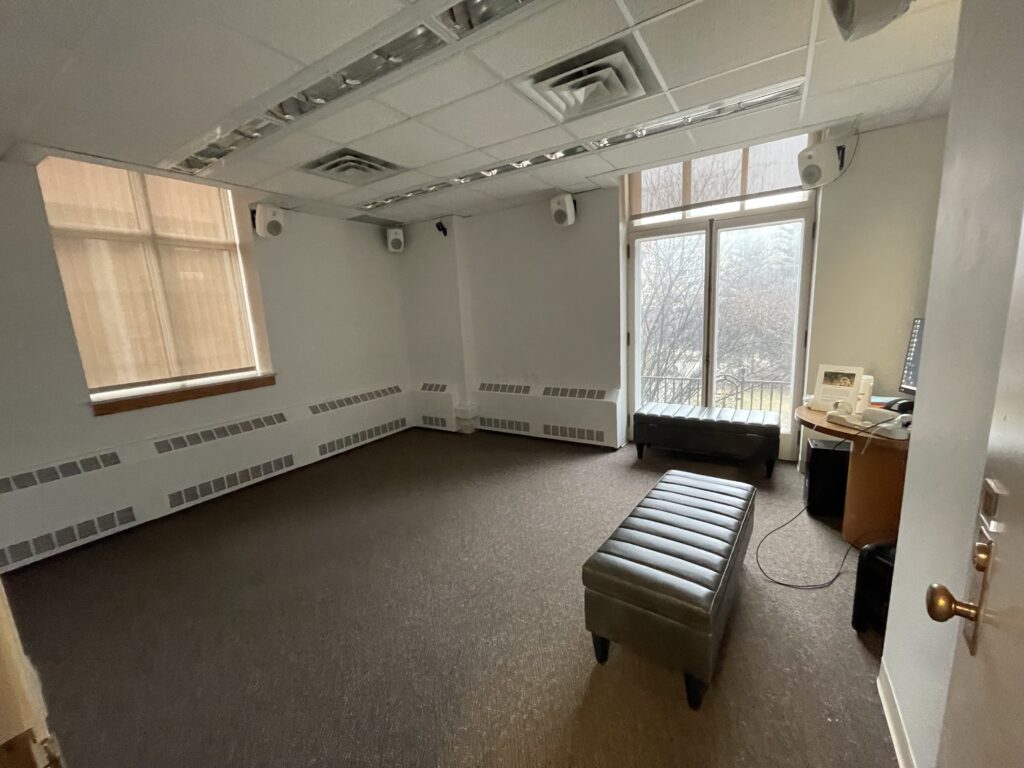
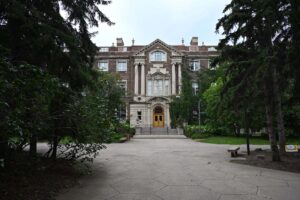
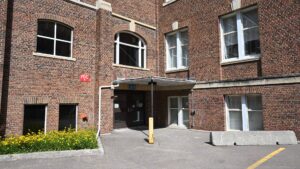
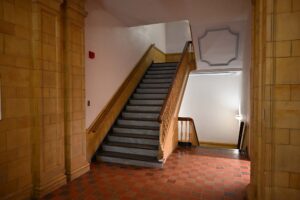
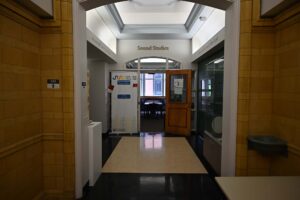
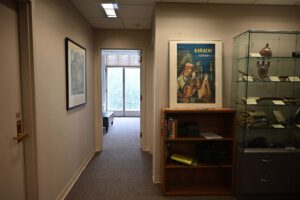
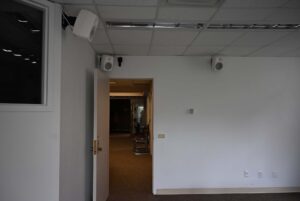
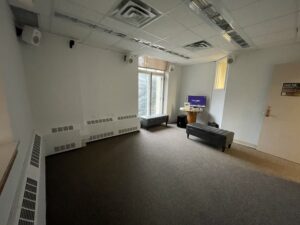
SSI Gallery is on the third floor of the Old Arts Building. The only accessible entrance to the building is on the west side, where an elevator takes you up to the third floor. From there, the Sound Studies Institute is at the end of the hallway on the left, with the gallery inside it.
Every floor of the Old Fine Arts Building except the main floor has quiet space signage and dimmed lighting.
The closest accessible parking is on the north side of the Fine Arts Building.
The elevator has Braille but no audio announcement.
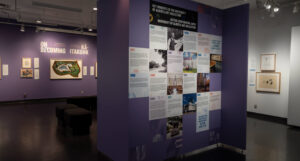
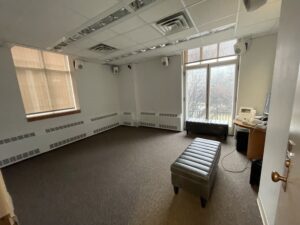
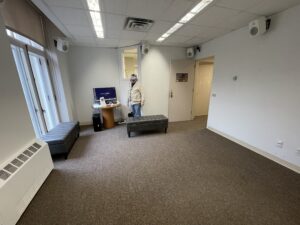
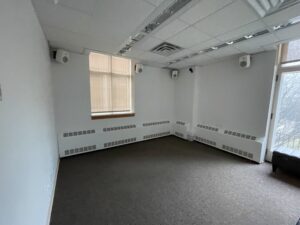
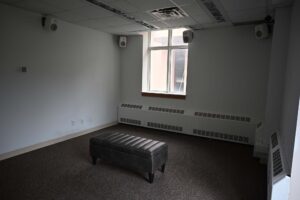
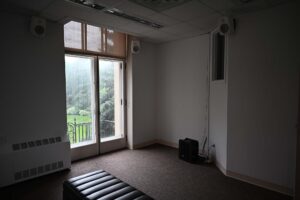
The gallery itself is small and square, so only one wheelchair can comfortably move around inside at a time, and the floor is carpeted.
Exhibits often include immersive, multi-channel sound, so visitors who are sensitive to loud or surround audio should be aware before entering.
A number of benches without armrests and some chairs are available for seating.
Washrooms are available on each floor of the Sound Studies Institute, though they’re on the smaller side and open with a door knob rather than a lever handle.
The fire alarm here is audible.
A gallery attendant is on-site during open hours to help with navigation and other assistance.
SSI Gallery Images
Cameron Library
Digital Scholarship Centre
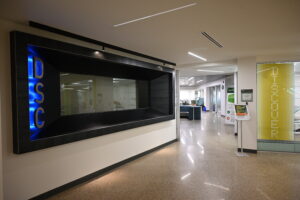
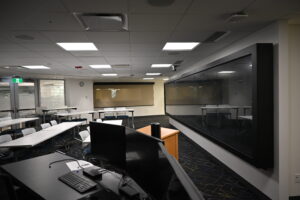
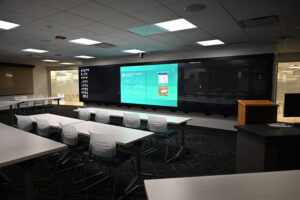
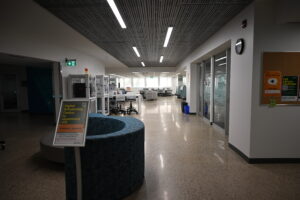
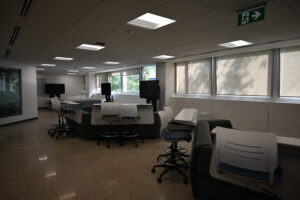
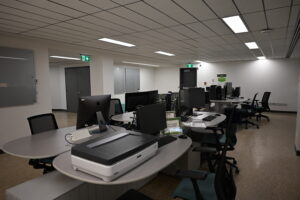
DSC is on the second floor of the Cameron Library building at the University of Alberta.
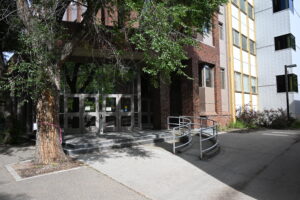
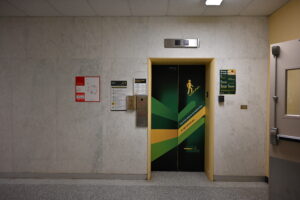
Entering through the east entrance, you’ll find an accessible ramp and an automatic push-button door opener. From there, a few stairs lead up to the main entrance of the library; wheelchair users can use the self-operated wheelchair platform lift instead, which doesn’t need staff assistance to run. Once inside the library, two elevators on the left side take you up to the second floor, and DSC is a short way down the hallway from there. Worth noting: these elevators are on the smaller side, which may be tight for larger wheelchairs or mobility devices.
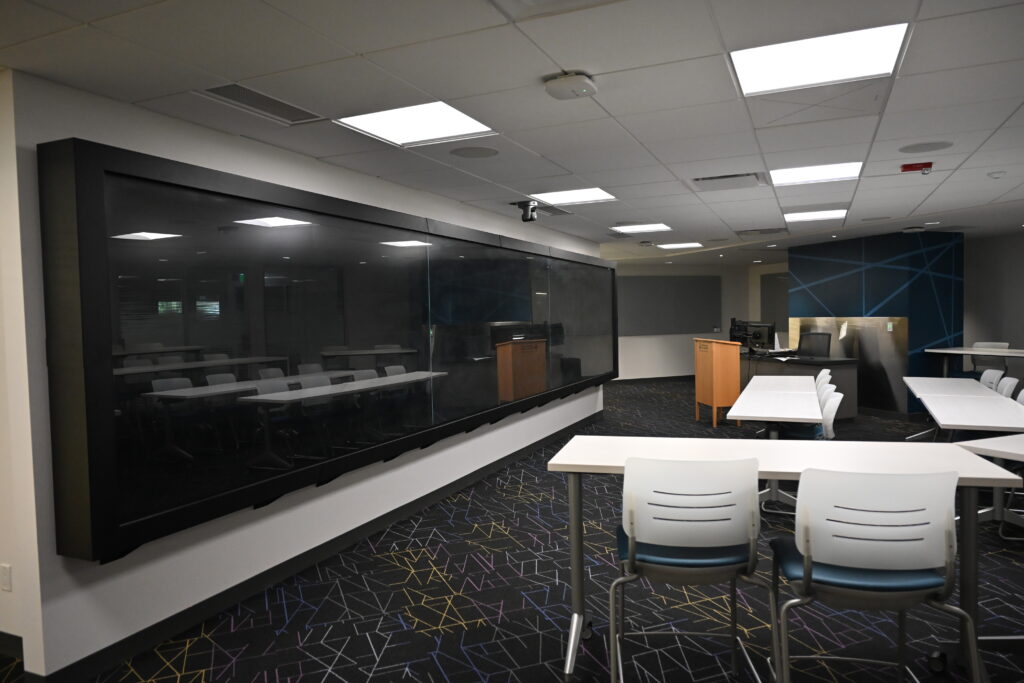
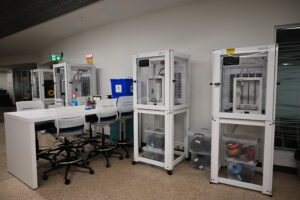
DSC itself has several rooms of different sizes and uses, with chairs of different shapes and sizes throughout, and enough room to navigate with a wheelchair in every space.
One of these rooms, the Visualization Lab, has a patterned, low-pile carpet that’s easy to move across in a wheelchair.
Accessible washrooms are available within DSC. There are no steps or barriers anywhere inside DSC.
There’s always an attendant on-site to help with navigation and anything else you might need.
Timms Centre for the Arts
Main Stage
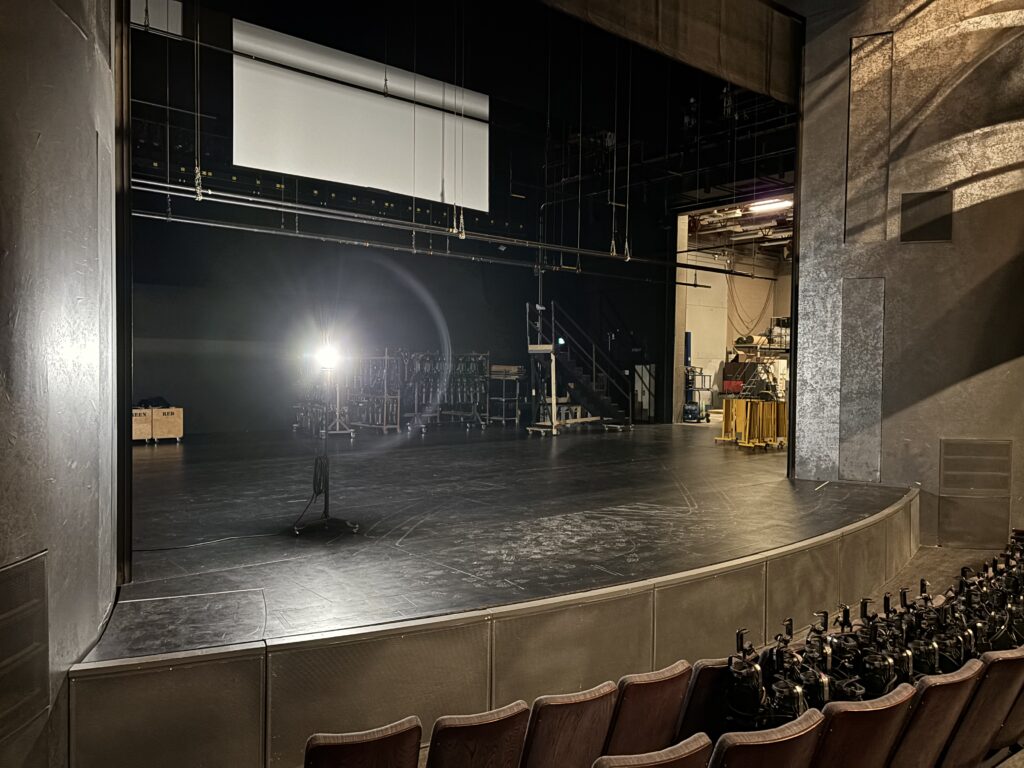
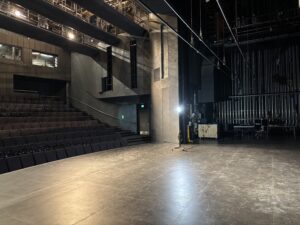
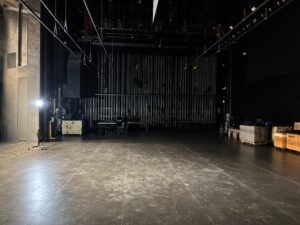
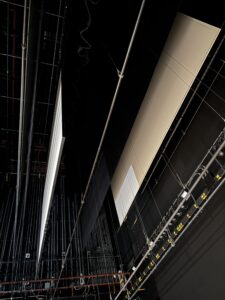
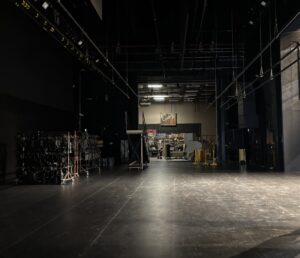
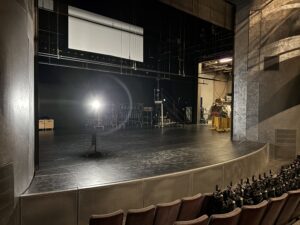
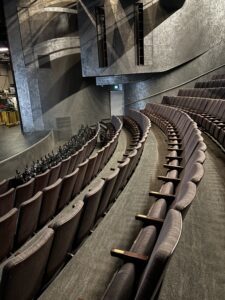
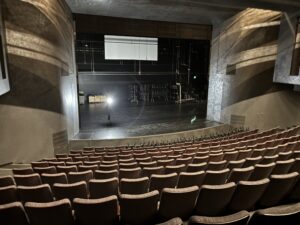
The Main Stage in the Timm’s Centre for the Arts is a proscenium theatre with fixed seating capacity of approximately 300 people. There is a sprung floor suitable for dance/movement performance and an orchestral pit.
Stage Playing Area: Apron Up: 32′ wide x 50′ deep (approximately), Apron Down: 32′ wide x 42′ deep. The APRON of the stage is a lift 32′ wide x 8′ deep. Additional technical stage information on website.
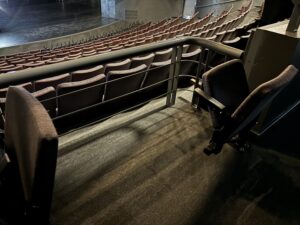
There are 4 permanent wheelchair positions and an additional 4 house seats may be removed to make the wheelchair capacity 8.
Accessible dressing rooms and accessible entrances, recently renovated elevators. Access to parking in Timms Centre parkade within the building with direct elevator.
FAB Gallery Images
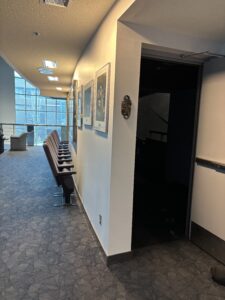
Timms Centre for the Arts
Second Stage (Black Box Theatre)
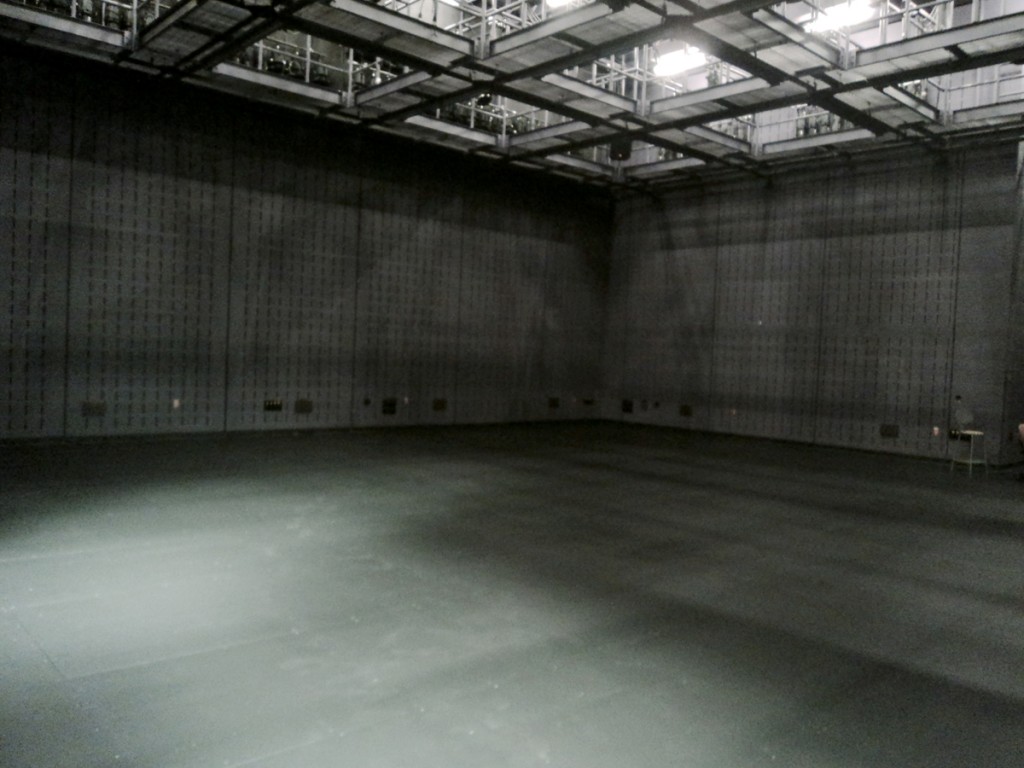
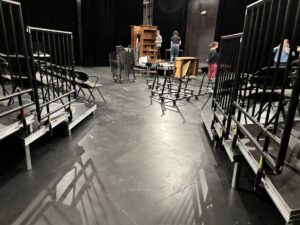
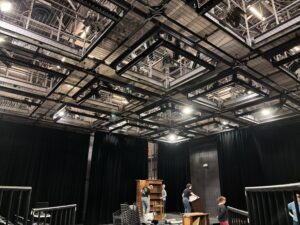
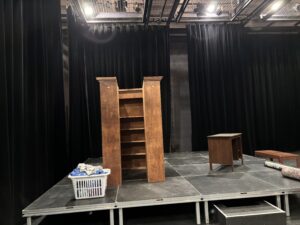
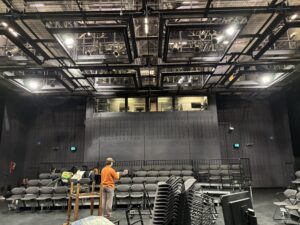
The Second Stage is a multi-purpose black box theatre in the Timm’s Centre of the Arts that allows for many seating configurations and a wide variety of activities. It is an ideal installation space as well as an intimate performance or fashion show venue.
The studio dimensions are 50′ x 45′ x 20′ high. Seating capacity is 100-125 depending on configuration. There is a sprung floor with masonite surface suitable for dance, as well as theatre lighting, catwalk, and a stage management booth (please note that the booth is not accessible).
Second Stage Images
University Commons Building
Atrium and Side Halls
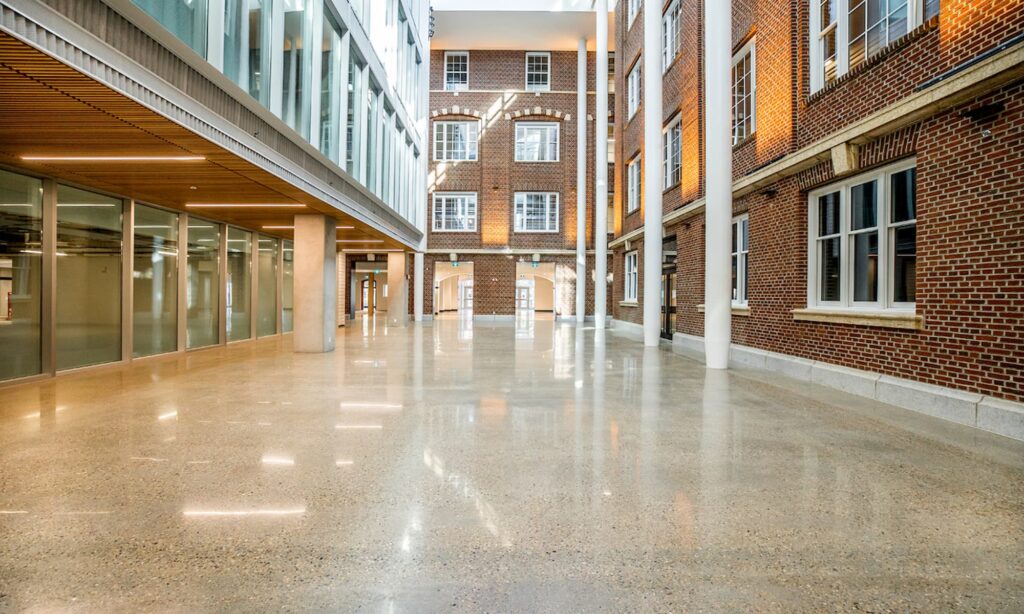
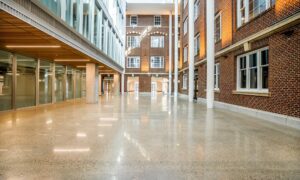
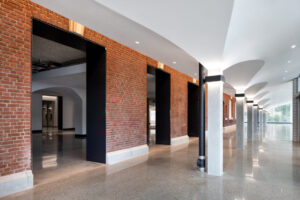
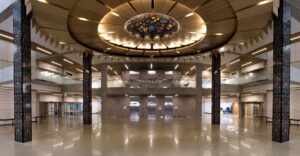
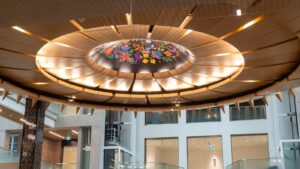
The University Commons Building Atrium & Side Halls are large and open public space with ambient natural lighting, where it is possible to mount public displays and performances. There is a Christi Belcourt artwork in the main atrium.
There are accessible entrances with ramp, accessible washrooms.
Atrium and Side Halls
University Commons Building
Community Halls
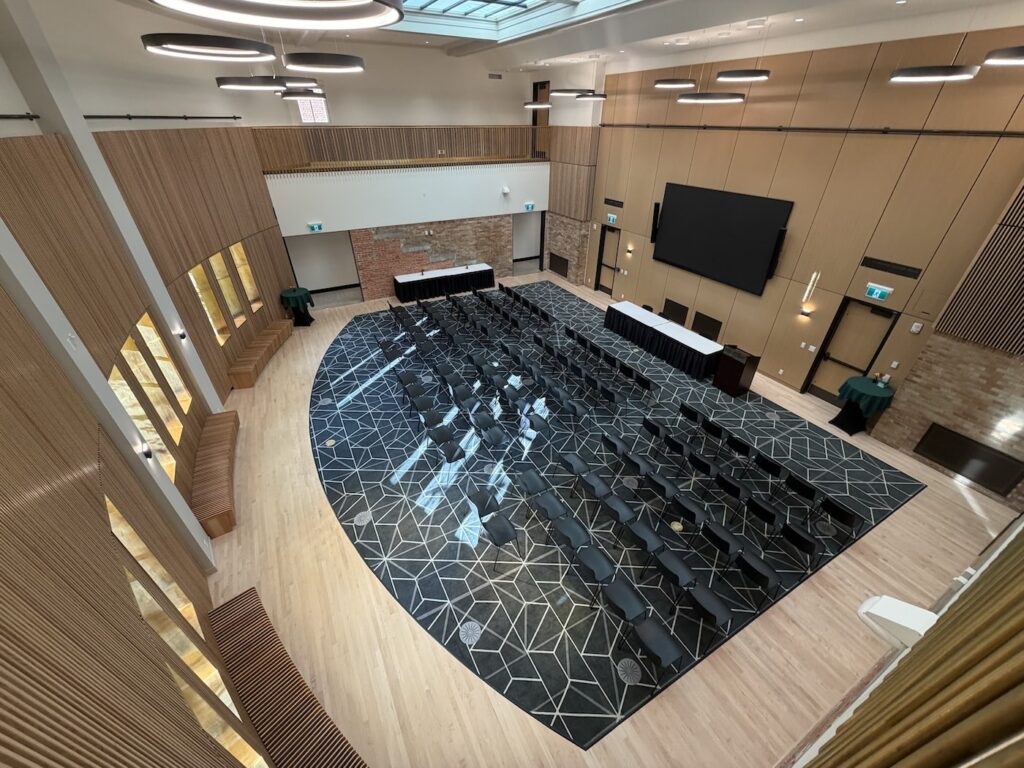
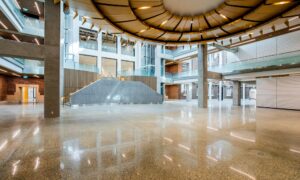
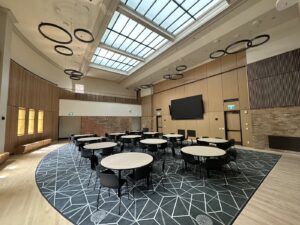
Community Halls are on the 2nd floor of the University Commons Building at the University of Alberta. University Commons is a newer building, designed with accessibility in mind, so it’s considerably more accessible overall than some of the festival’s older venue buildings. Every entrance is accessible through standard ramps, and accessible elevators with Braille and audio announcements run to every floor inside the building.
Alfred Sorensen and Gregory Abel are two identical, large, versatile halls, each with two entrances wide enough for one wheelchair user at a time. The round main space of each hall has low-pile, patterned carpet, and the lighting is dimmable and adjustable. Tables and chairs in the halls can be removed to open up the space further for wheelchair users to move through. Fire alarms are both visual and audible. Two accessible, gender-neutral washrooms are available on the same floor as the halls.
Community Halls
University Commons Building
Round Room
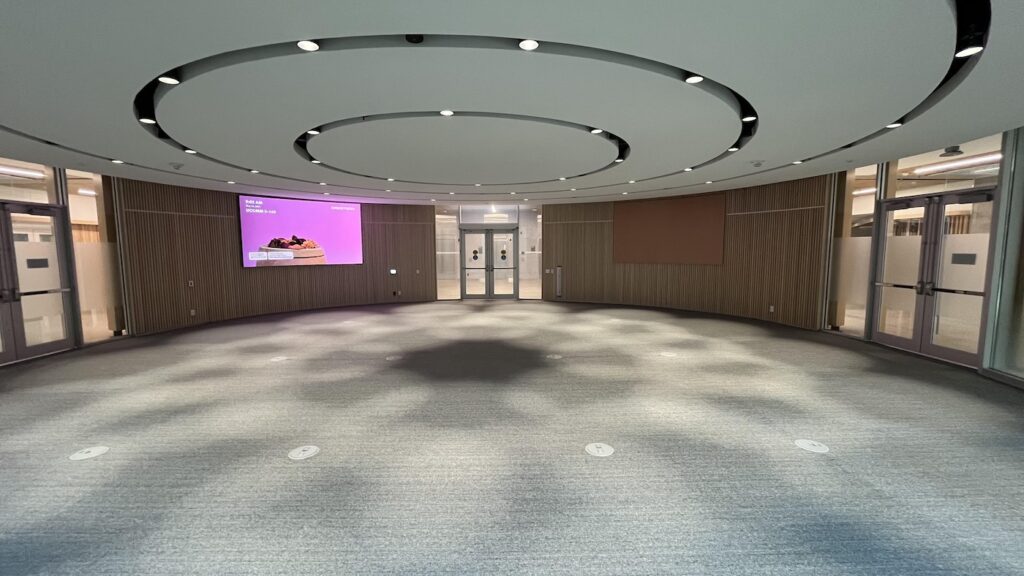
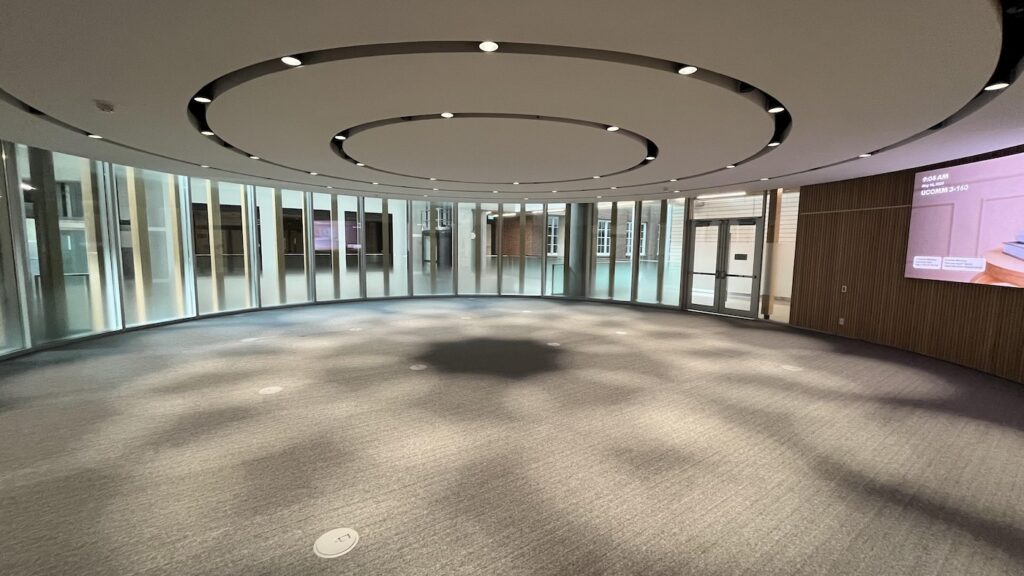
This unique space at the heart of University Commons has glass walls and two large screens. It is currently under construction and there will be an addition of a large circular table in the centre.
University Commons Building
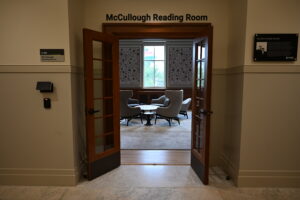
McCullough Reading Room
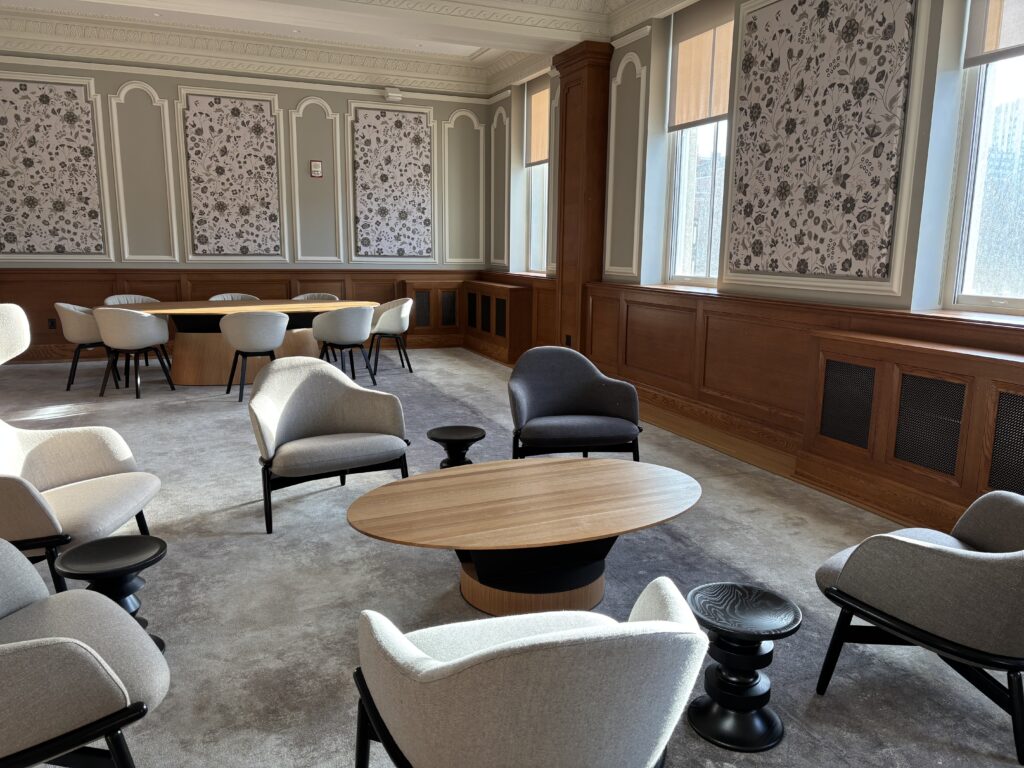
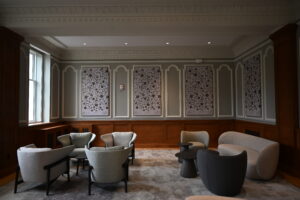
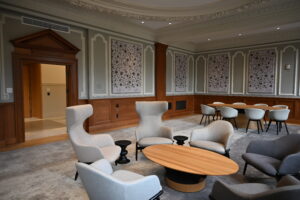
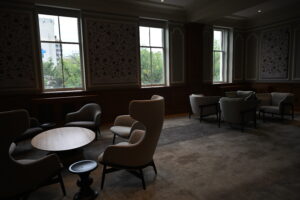
McCullough Reading Room is on the third floor of the University Commons Building at the University of Alberta. University Commons is a newer building, designed with accessibility in mind, so it’s considerably more accessible overall than some of the festival’s older venue buildings. All entrances to the building are accessible through standard ramps, and accessible elevators with Braille and audio announcements run to every floor inside the building. Fire alarms throughout the building are both visual and audible, and accessible, gender-neutral washrooms are available.
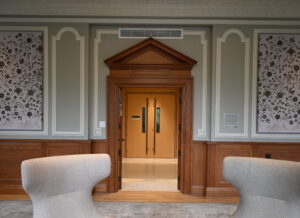
McCullough Reading Room itself is a single room. Its doors don’t have push-button openers, but they’re kept open during opening hours and are wide enough for a wheelchair to pass through easily. Seating and desks in the room are movable rather than fixed, and the room is spacious enough to navigate comfortably with a wheelchair.
McCullough Reading Room
Univeristy of Alberta
Loggia Balcony
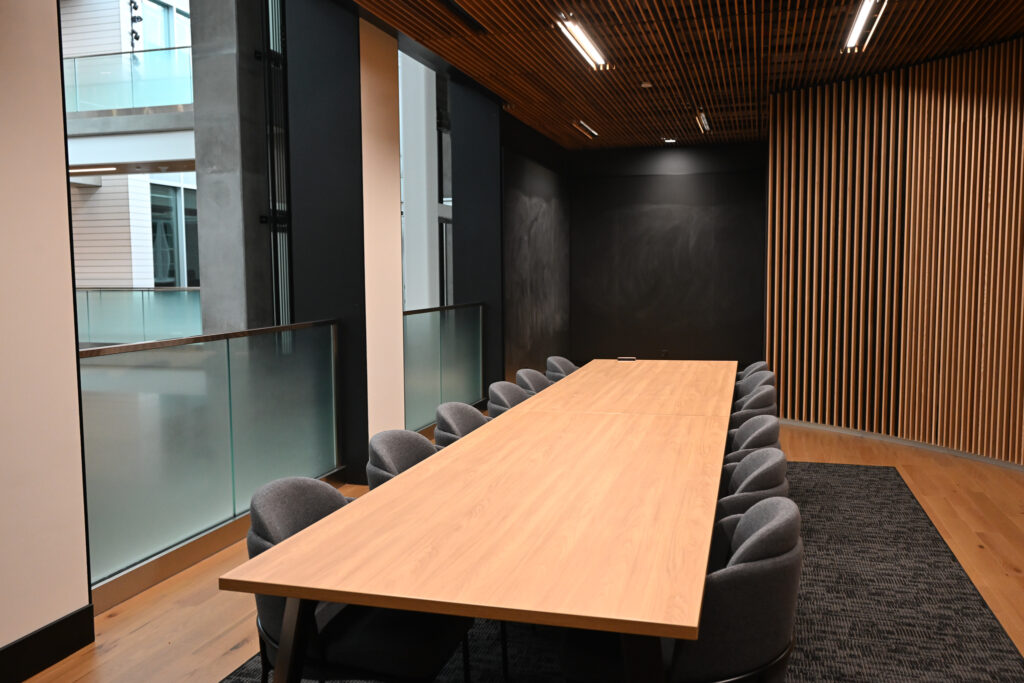
Loggia Balcony is on the third floor of the University Commons Building at the University of Alberta.
University Commons is a newer building, designed with accessibility in mind, so it’s considerably more accessible overall than some of the festival’s older venue buildings. All entrances to the building are accessible through standard ramps, and accessible elevators with Braille and audio announcements run to every floor inside the building. Fire alarms throughout the building are both visual and audible, and accessible, gender-neutral washrooms are available.
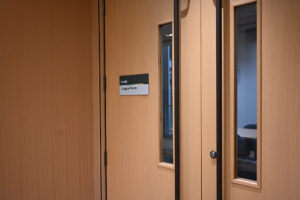
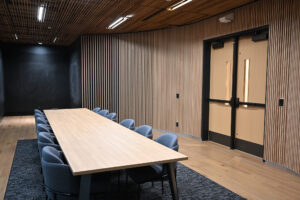
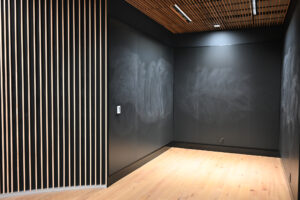
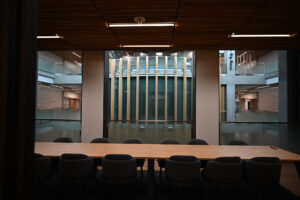
Loggia Balcony itself is a smaller, more intimate space with fewer seats than the festival’s larger venues. One side opens toward the center of the building, giving it the feel of a balcony overlooking the atrium. The main table is fixed in place, though the chairs around it can be moved to make room for wheelchair users. The room has an attached carpet, dimmable lighting, dark chalkboard-style walls, and is well ventilated.
Community Halls